Question:
In my residential backyard I have a garage. Is it possible to convert the garage into a small studio/ apartment?
It's a tricky question, and here is a basic framework to tackle the issue of garage conversion/extension. An step by step example follows.
Considerations:
- Garages are used to park cars. Often residential zones are required to have off street parking. In addition, a converted garage will likely add to the parking requirements.
- Garages are not built as dwelling units. To convert or extend a garage into a second unit, there is typically a permitting process for fire and life safety, electric, and plumbing requirements.
Research:
- Determine zoning use for the lot and zoning requirements:
- Second dwelling unit rights, limitations
- Off street parking requirements
- Lot Coverage, FAR, setbacks requirements
- other restrictions
Speak with an official:
- Keep it simple, be direct and call the city’s planning department to verify your findings.
Real Life Example:
A client wanted to explore the possibility of expanding her house near Almansor Park in Alhambra, Ca. Specifically, she wanted to assess the feasibility to convert her garage into a rental unit or additional living space for family.
Determine Zoning Designation
- A search for “City of Alhambra CA Zoning Map” brings up a pdf showing the various districts and their zoning designations. In this case, the property falls under R-1.
- The next step is to understand the zoning requirements for R-1, which are part of the municipal code. Search for “Alhambra CA muni code” brings up an online code viewer. Browse the table of contents to the Zoning chapter. Here it defines R-1 as a one single-family dwelling per lot with the possibility of a second unit (§ 23.16.020, A, J). It mentions right to rent out rooms, but those would be within the existing house.
Determine basic requirements
The next steps will be to look up appropriate legal sections for second dwelling units, off street parking requirements, lot coverage requirements, and building height restrictions and setbacks:
- Second Units (Chapter 23.57)
- § 23.57.040 General Regulations state that Second Units are allowed at R1 given that it the property abuts at least one property that is other than R1 and none that bordered open space OS.
- Since the Almansor Park property does not, it means that no second units are allowed on the property.
- Off Street Parking (Chapter 23.52)
- § 23.52.040 NUMBER OF PARKING SPACES state that for R-1 Zone, 2 covered spaces are required plus one additional parking space for each 750 SF in excess of 2,000 SF.
- With this requirement, the client must retain at least two covered parking spaces elsewhere on site. Potential solutions include adding a second story over the garage, or building two covered spaces elsewhere on site.
- FAR, Lot Coverage, building heights Requirements (Chapter 23.42)
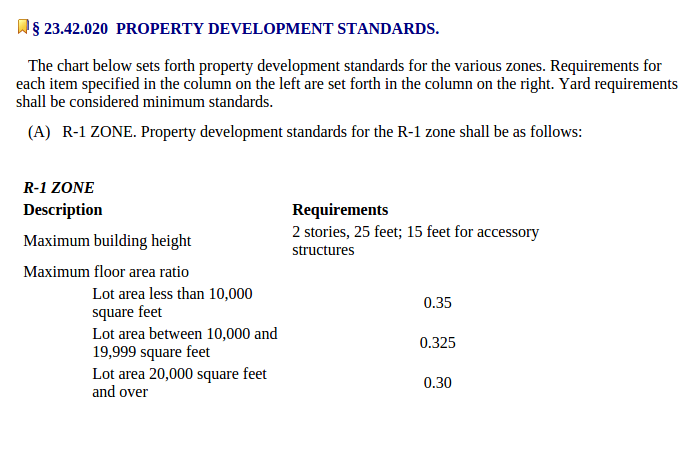
- § 23.42.020 PROPERTY DEVELOPMENT STANDARDS. This section contains a lot of numbers that define the maximum extent and size that a building can be.
- Typically, this section will define FAR (0.35), lot coverage (50% max), lot and building setbacks, building heights (25ft), and accessory building heights (15ft). Here it also defines the minimum dwelling unit size (400 SF for an efficiency unit).
Conclusion:
In this example, the client does not have a property that is zoned to allow second units. Therefore, the client will not be able to convert the existing garage into a livable space. Even if the client owned a R-2 or R-3 zoned property, the client would still struggle to provide for the two covered spaces (both R-2 and R-3 have similar requirements). R-2 also has a 15’ feet building height limit for accessory structures, which limits the solution to a garage extension.
As this research is based on city zoning codes, it is prudent to verify with the city planning department. There may be code addendums, variances, or other special situations that only the city planners are aware of. Lastly, if the client's goal is to increase square footage, the client may consider an addition to the main building.